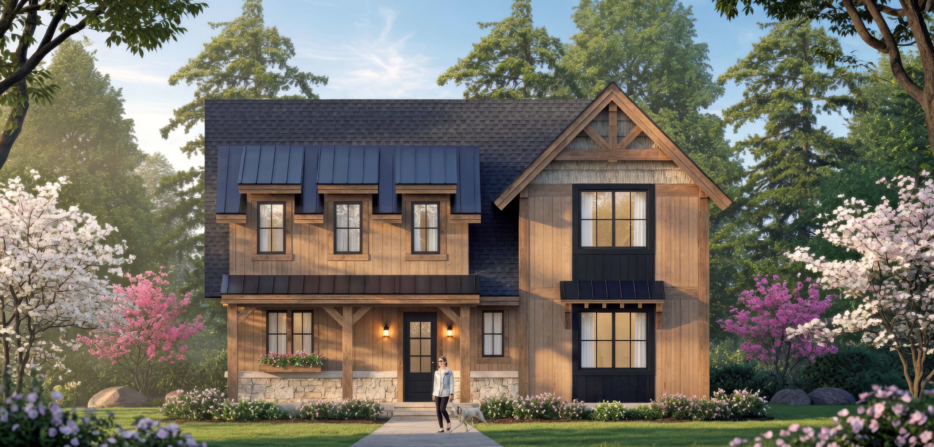
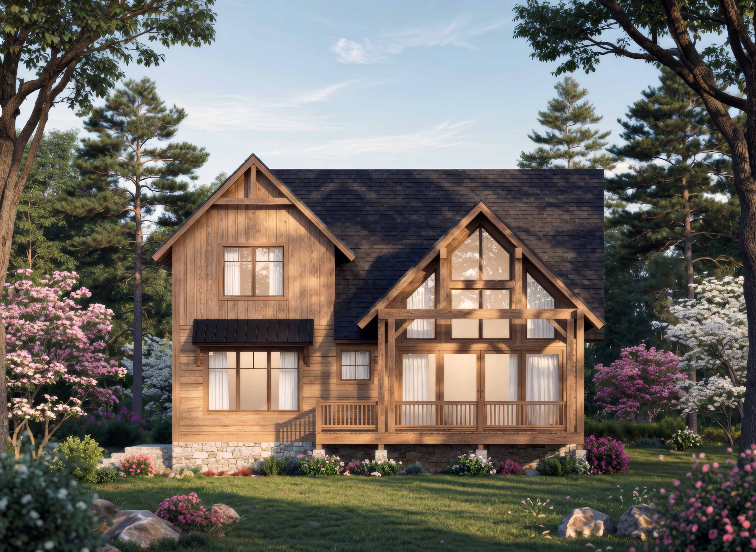
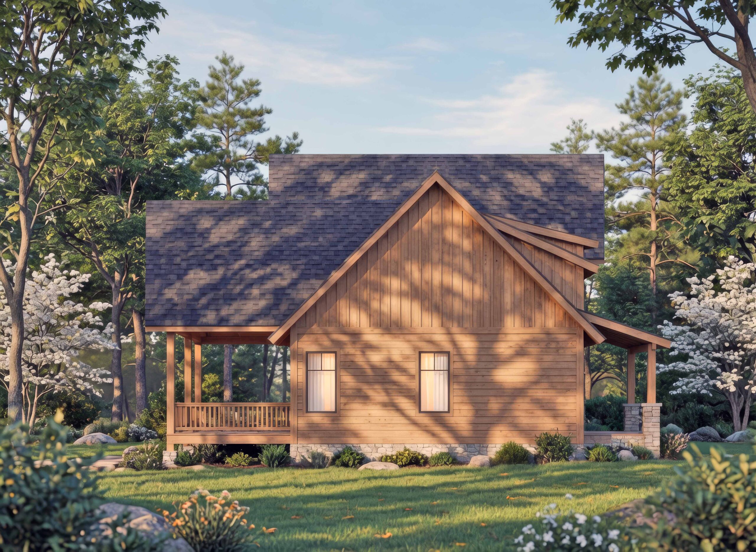
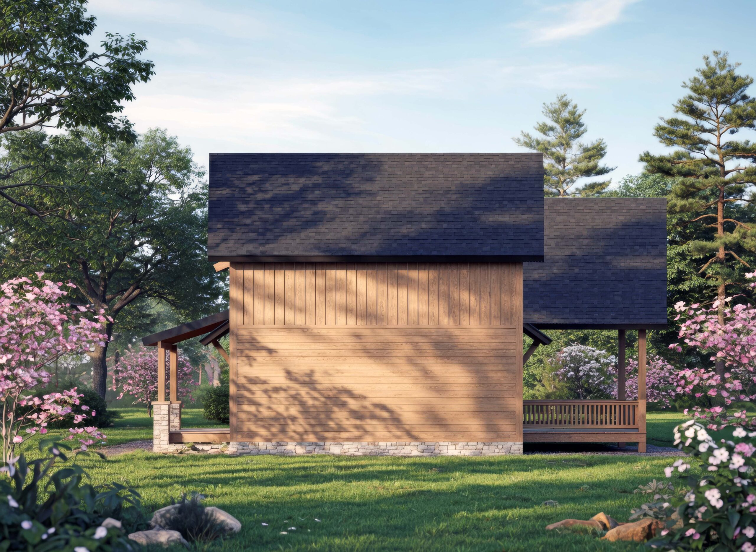
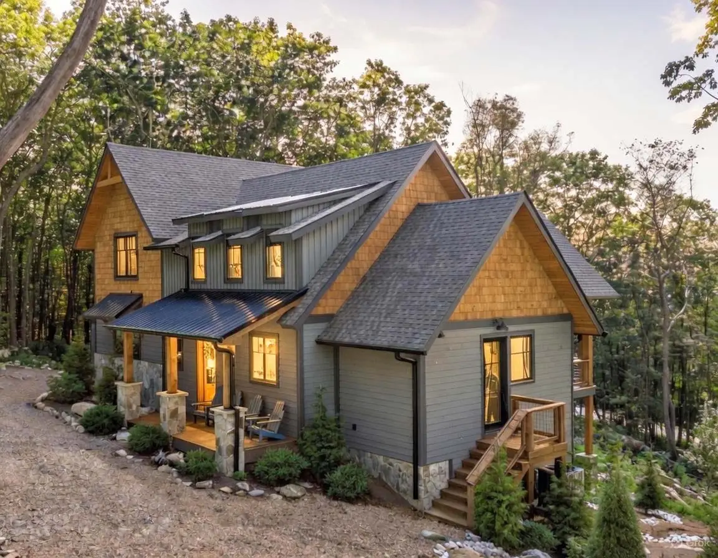
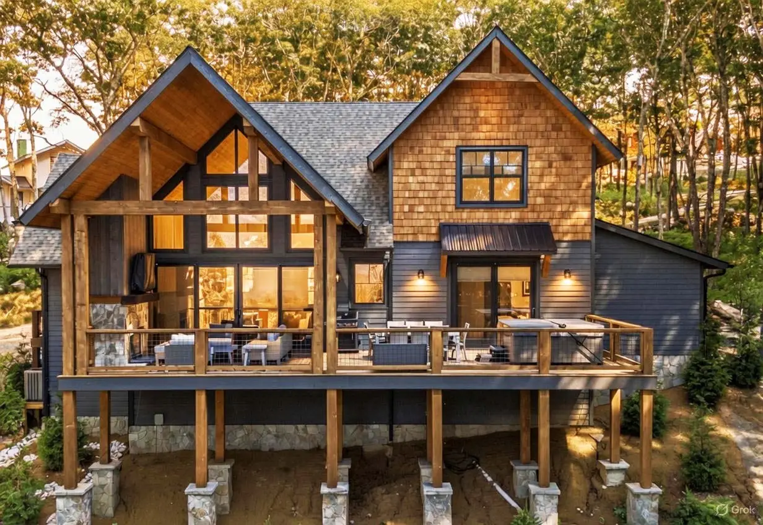
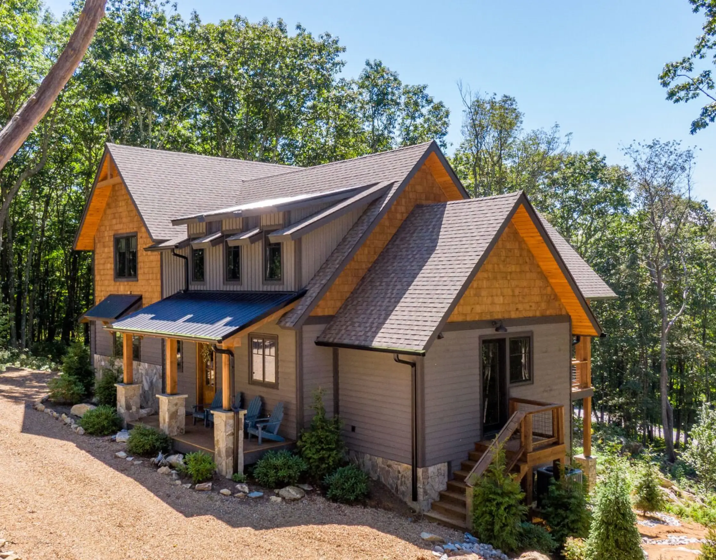
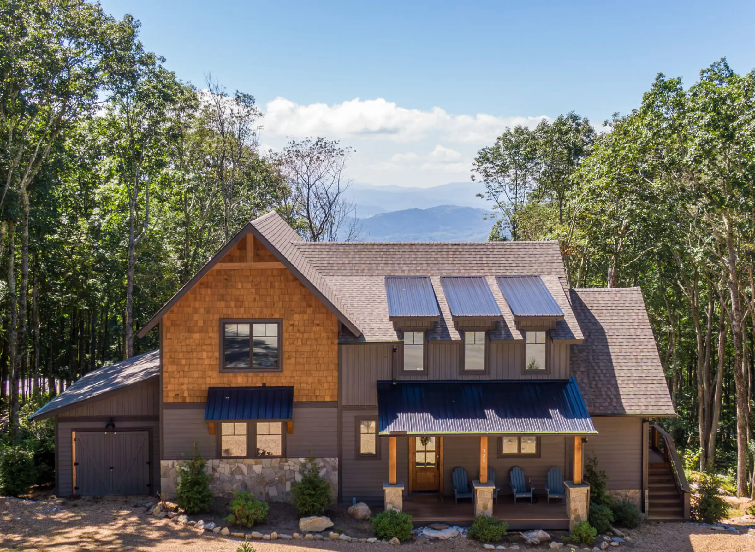
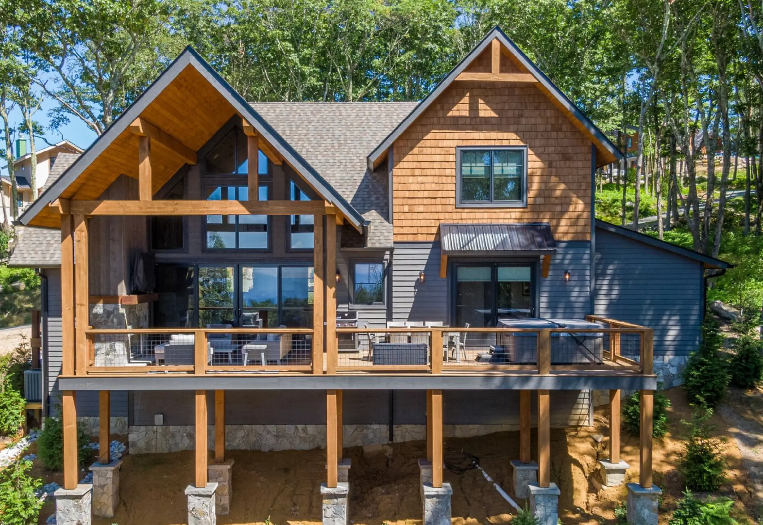
Beech III is a classic mountain-lodge expression of contemporary rustic architecture—cedar board-and-batten and horizontal siding, heavy timber framing, a stone water table, and a dark standing-seam metal roof that breaks into multiple gables. The front elevation presents a welcoming covered porch under a deep overhang, while the rear opens generously to the landscape with a larger porch and side deck. The overall massing feels grounded and site-sensitive, with vertical board accents and black-trimmed windows that give the house a refined, modern edge without losing its warm, woodsy character.
Main Level

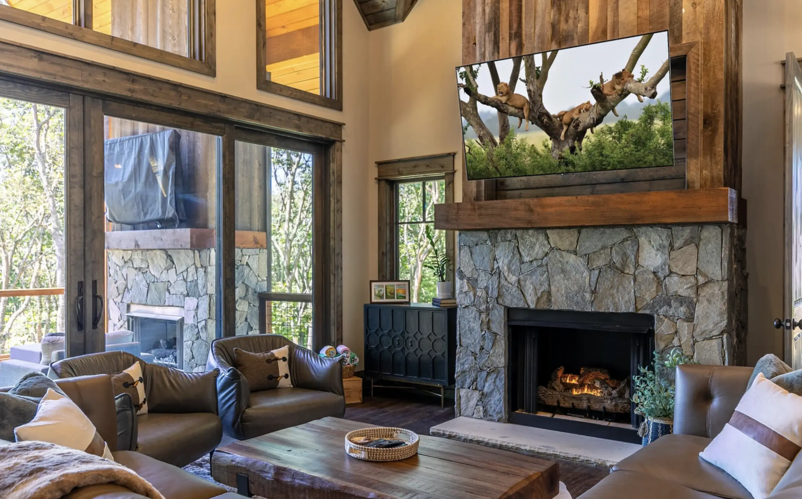
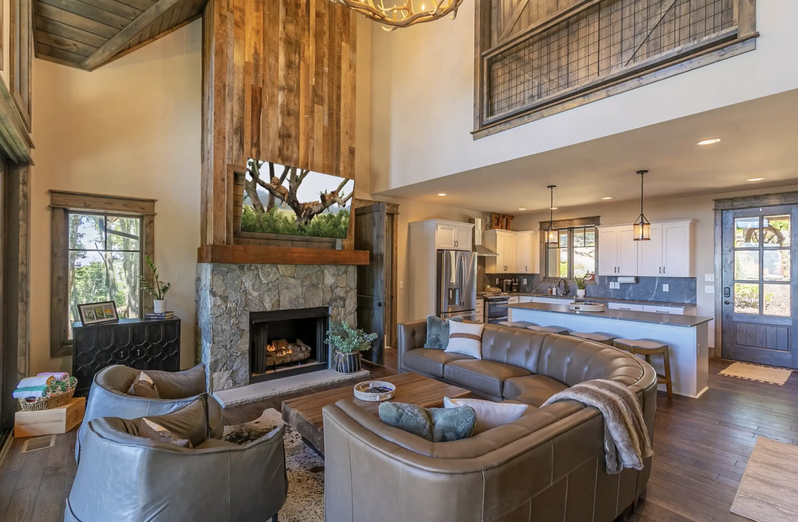
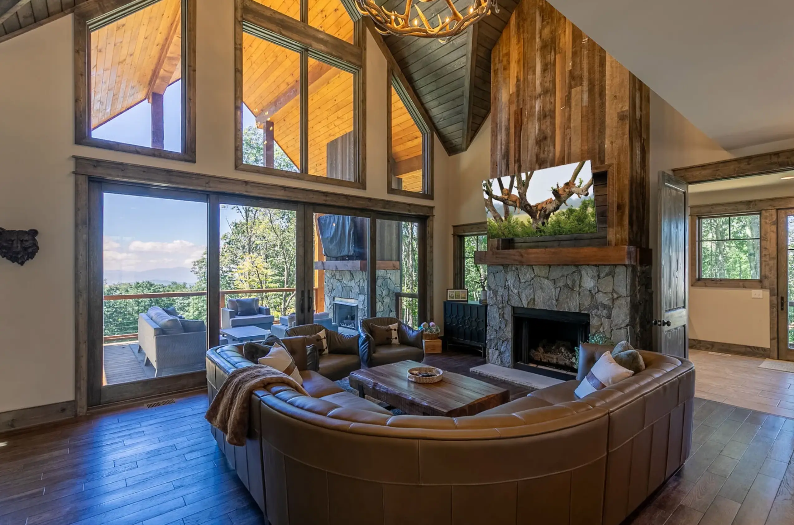
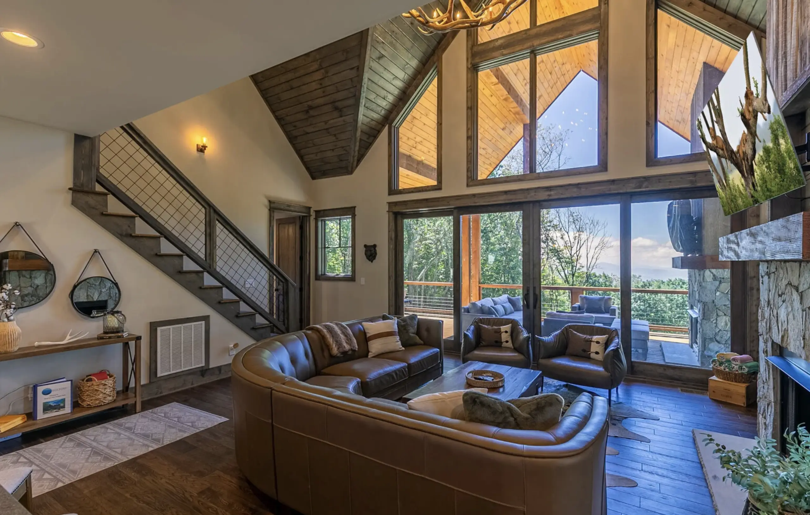
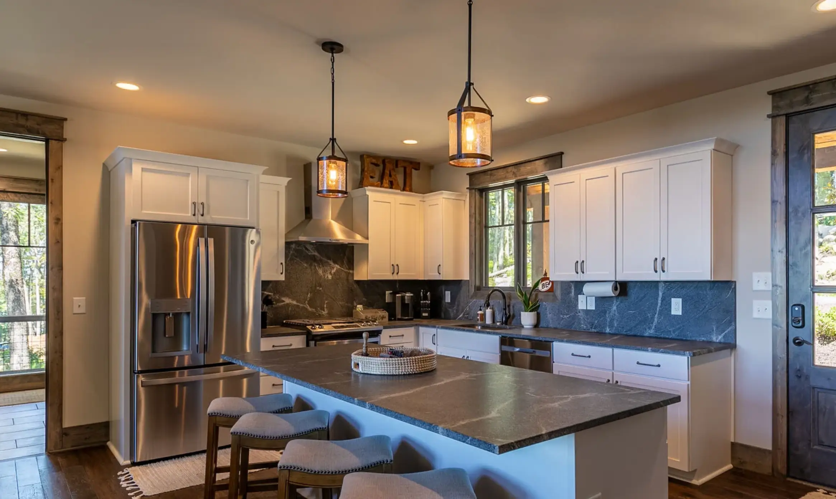
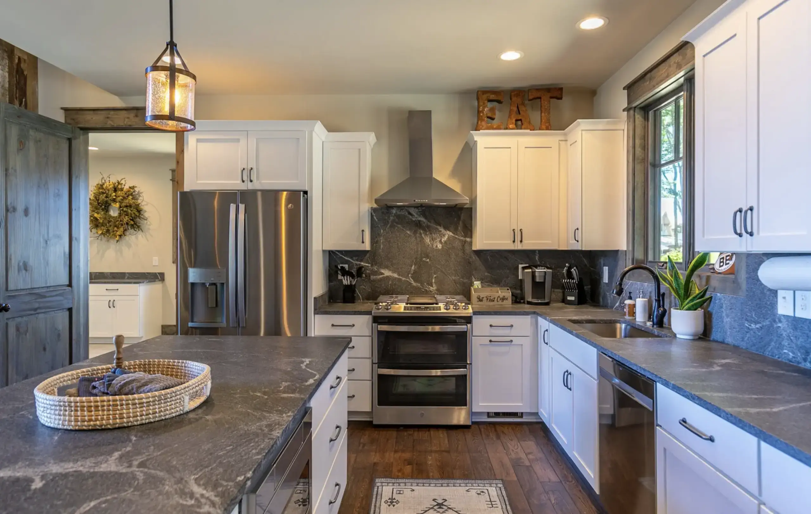
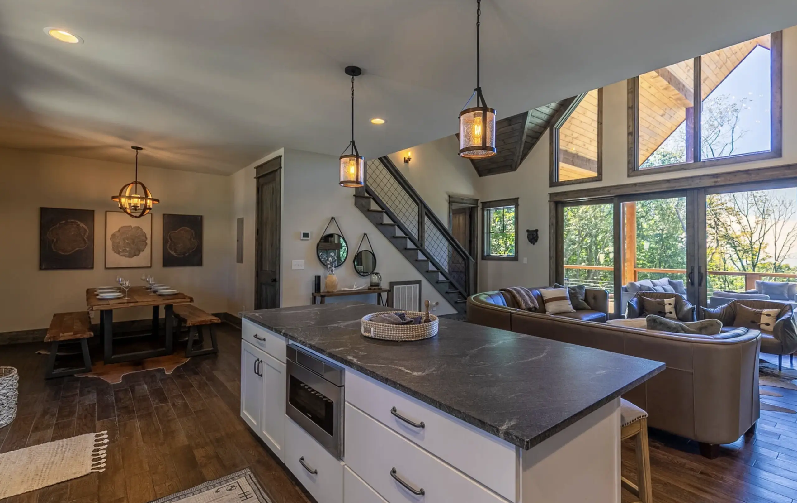
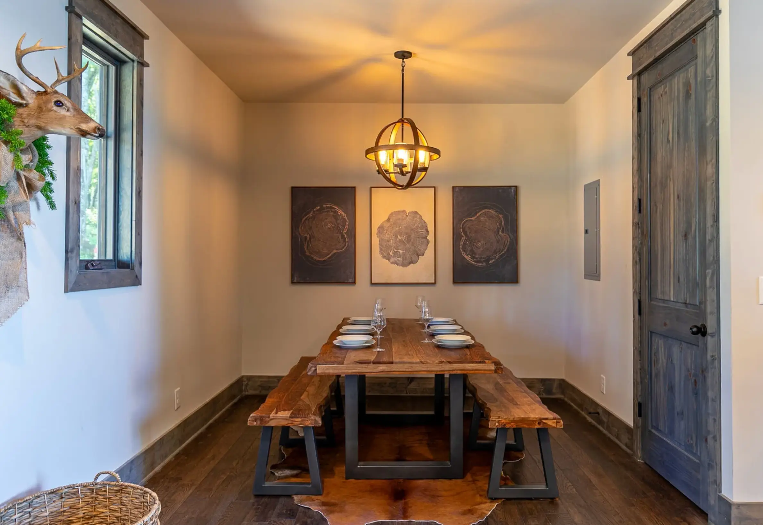
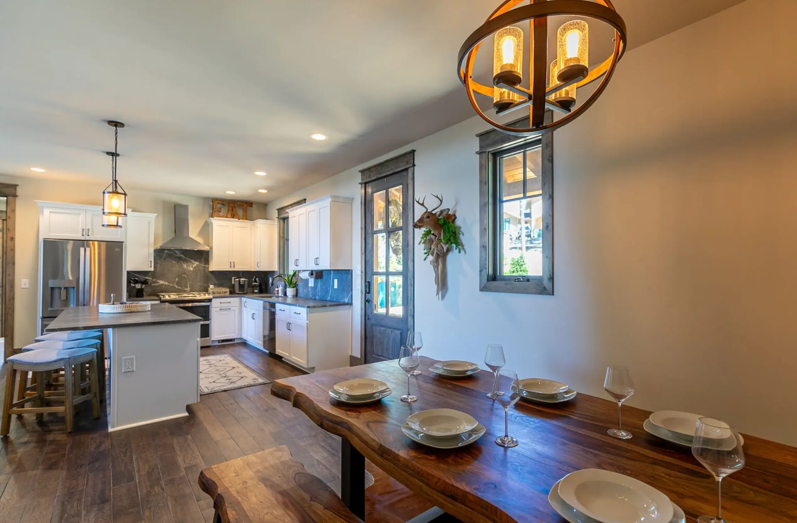
You enter through the 20′-0″ × 7′-0″ front porch into an open great room that measures a generous 20′-0″ × 16′-8″. A fireplace anchors one wall, and the volume rises to the loft above, creating a bright, airy heart of the house. The kitchen (14′-0″ × 11′-0″) sits directly adjacent, open to both the great room and a compact but functional dining area (10′-0″ × 9′-0″). The flow is effortless—cooks can talk to people in the living space or step straight out to the rear porch.
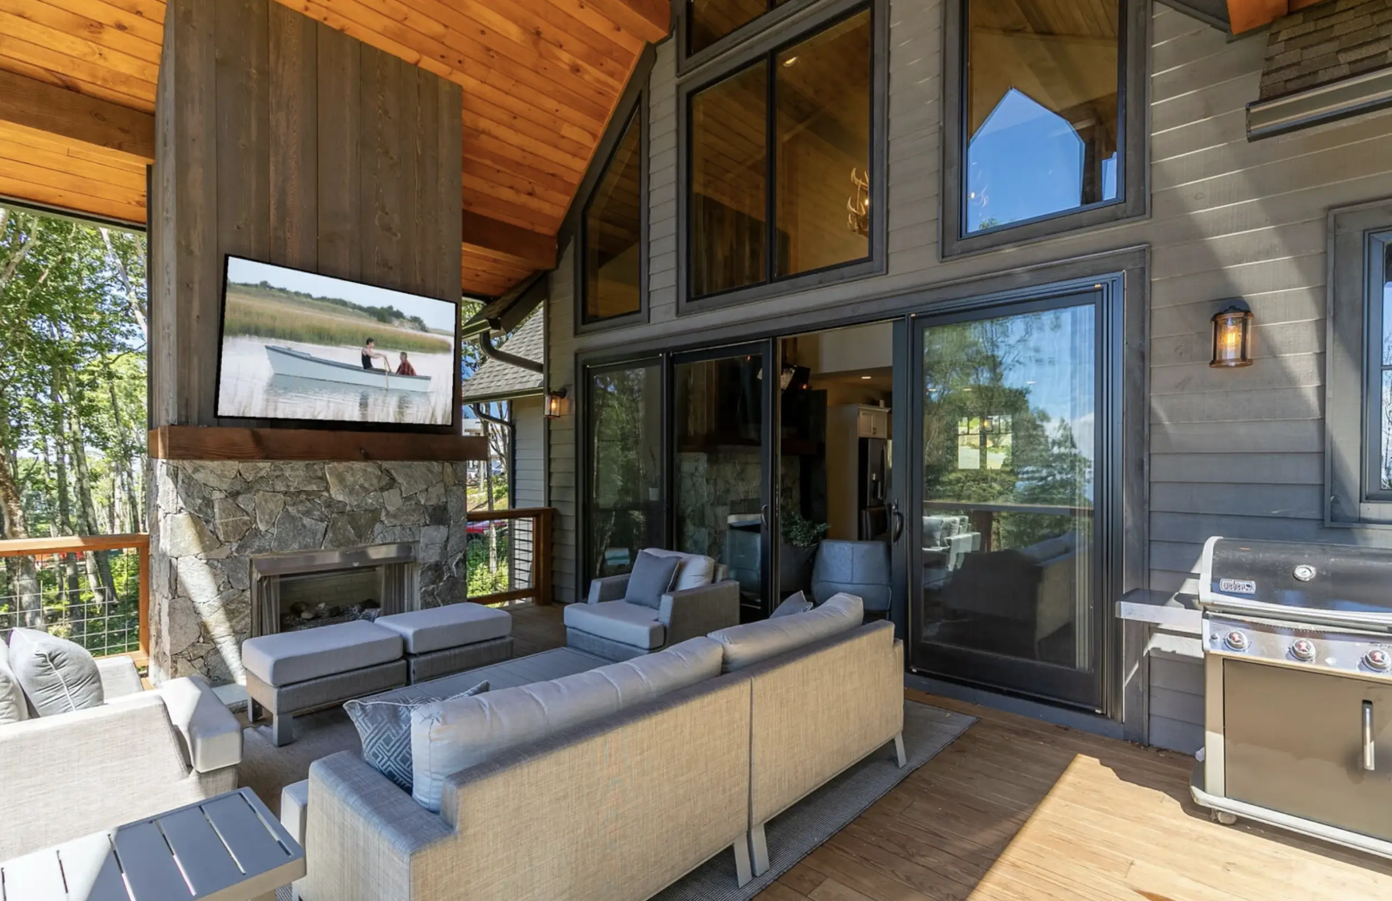
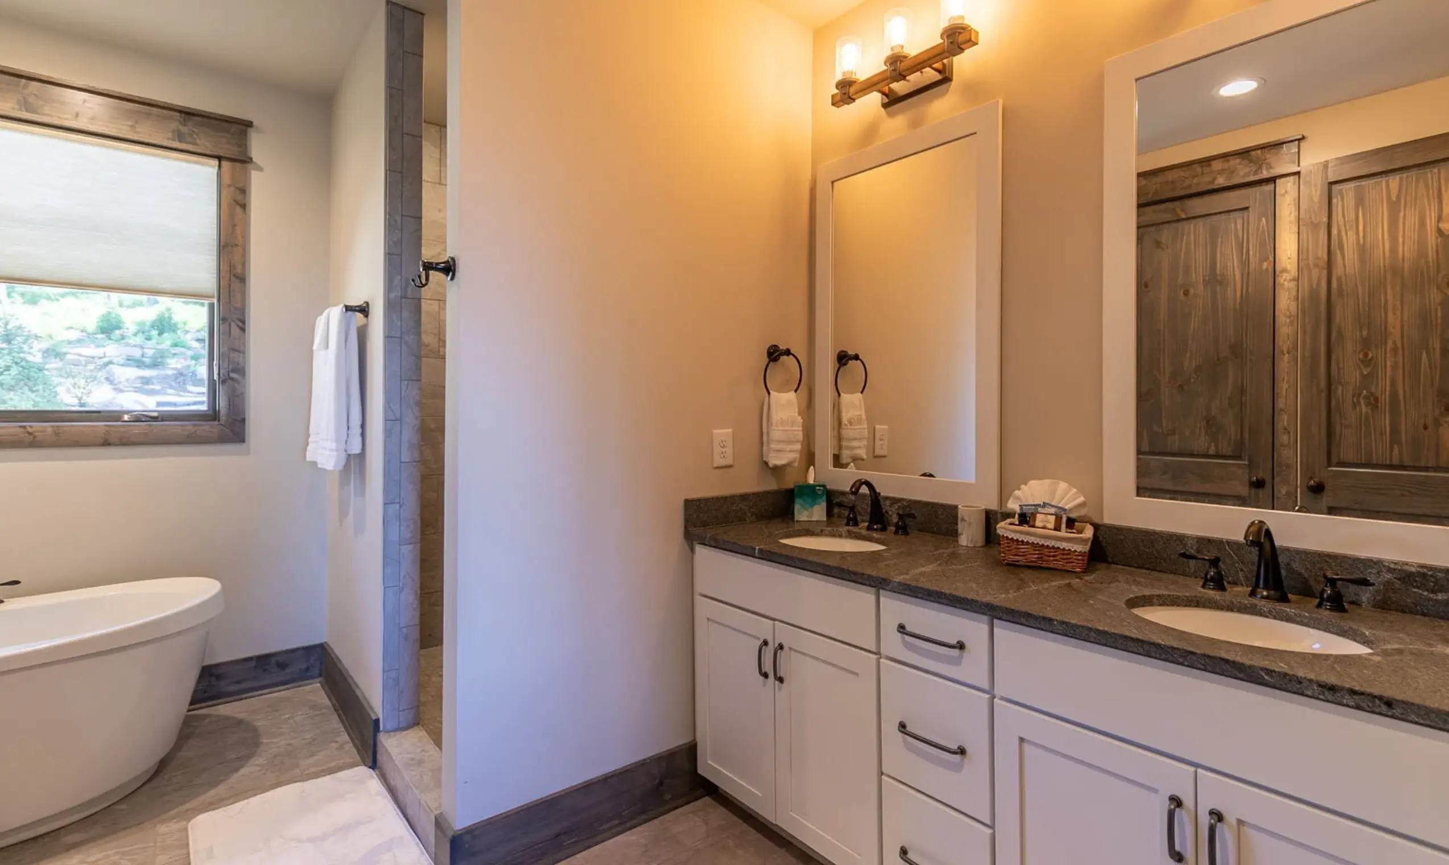
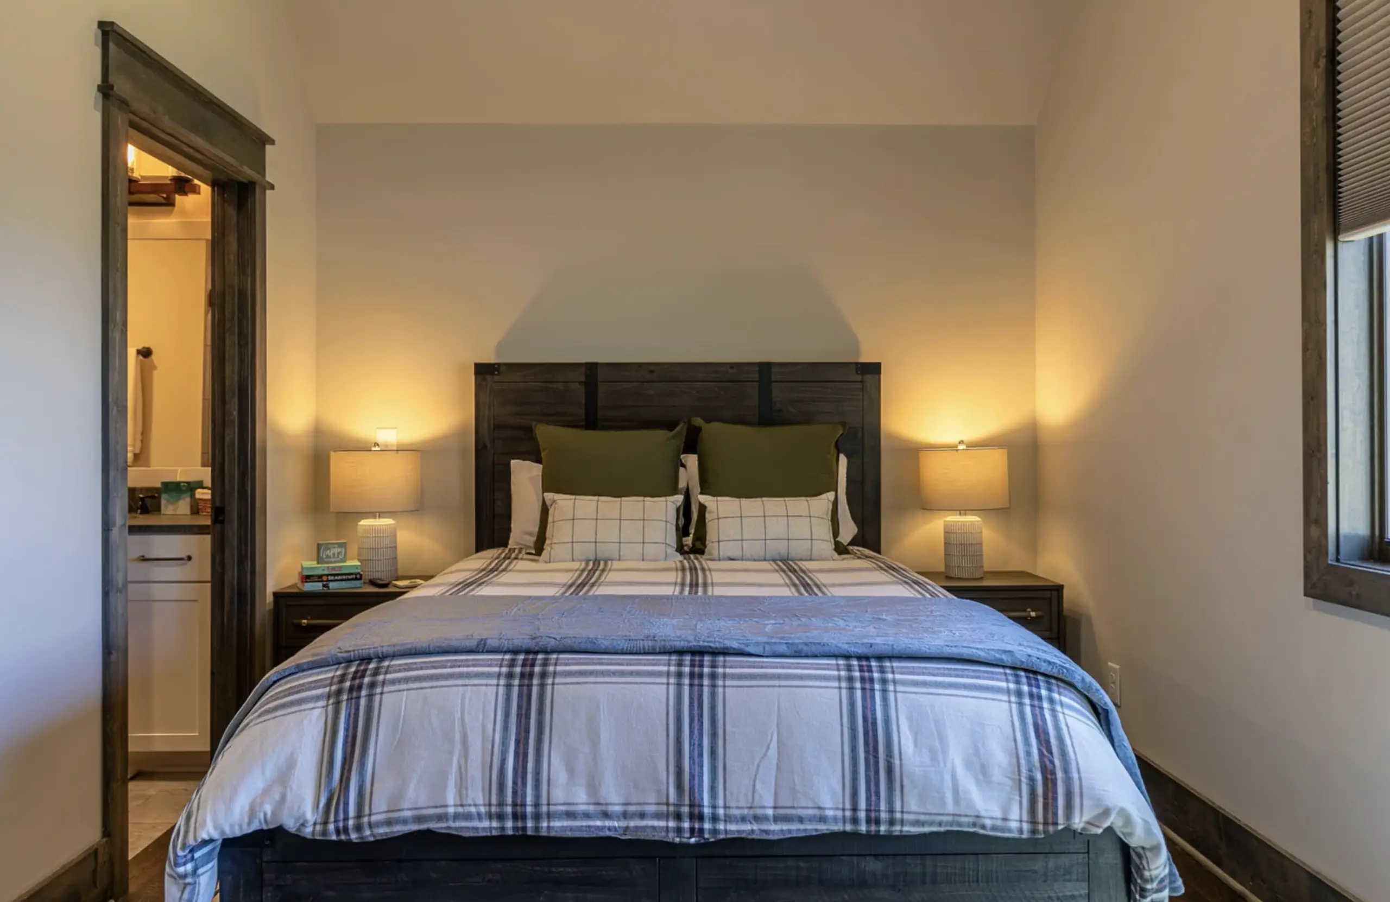
The primary suite occupies the quiet right side of the plan: a 15′-0″ × 14′-0″ bedroom, private bath, and walk-in closet. It is thoughtfully separated from the public rooms yet still connected to the outdoor living areas. Stairs rise from the great room, and the rear elevation features a 20′-0″ × 12′-0″ covered porch plus a 6′-0″ × 12′-0″ deck—perfect for morning coffee or evening gatherings under the trees.
Upper Level

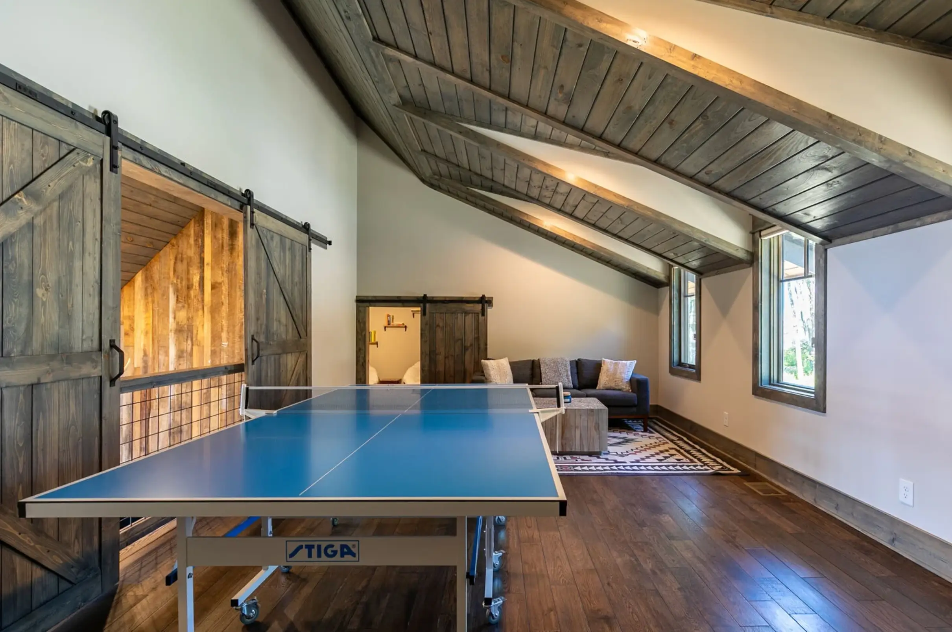
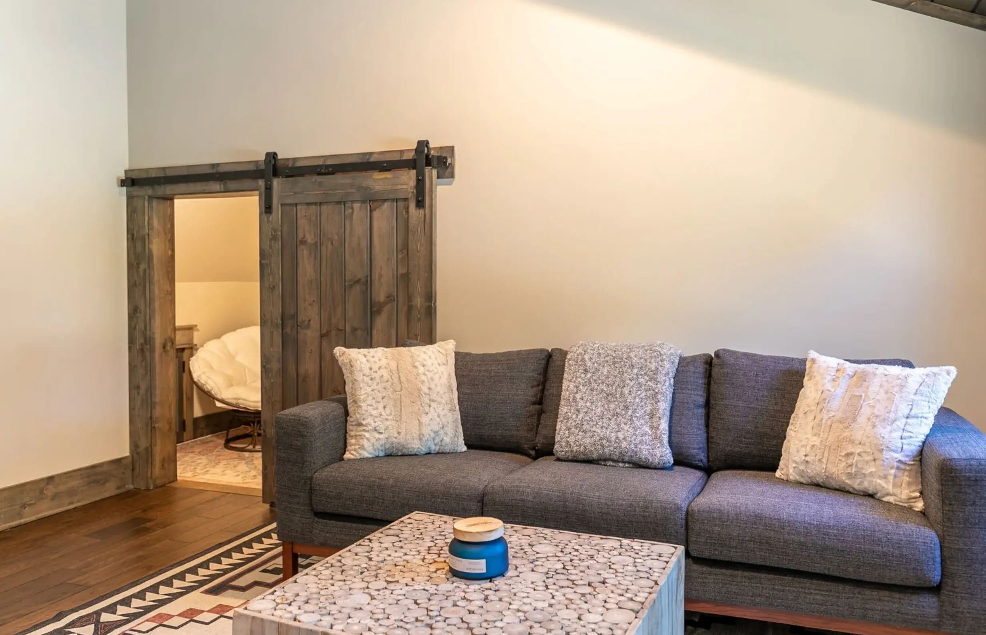
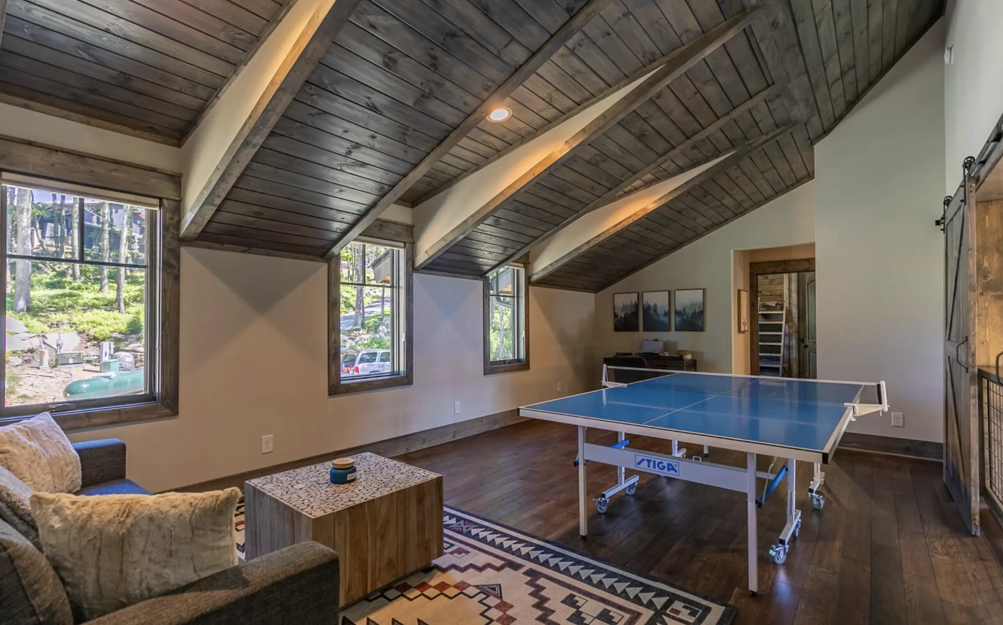
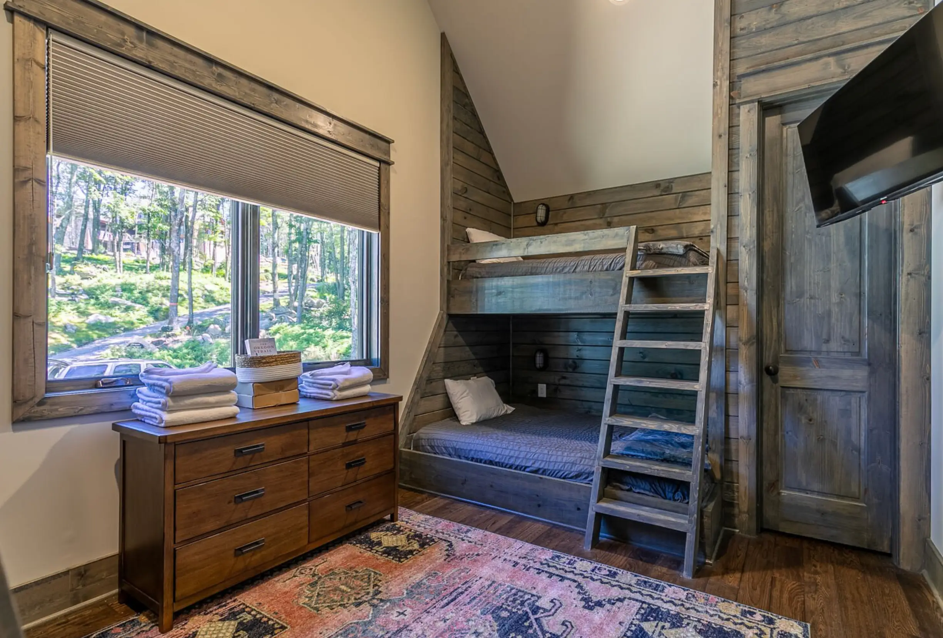
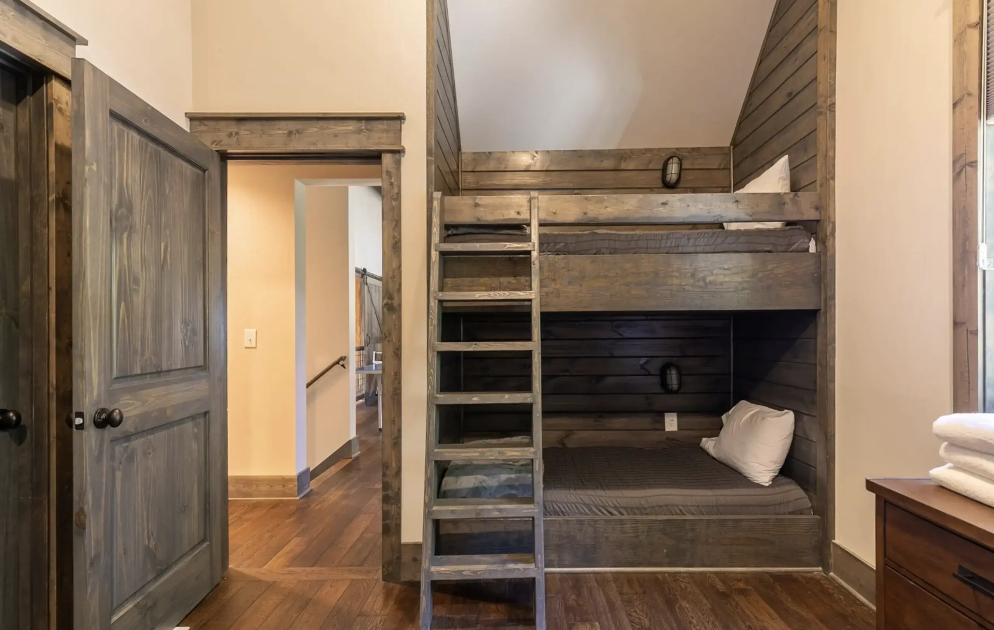
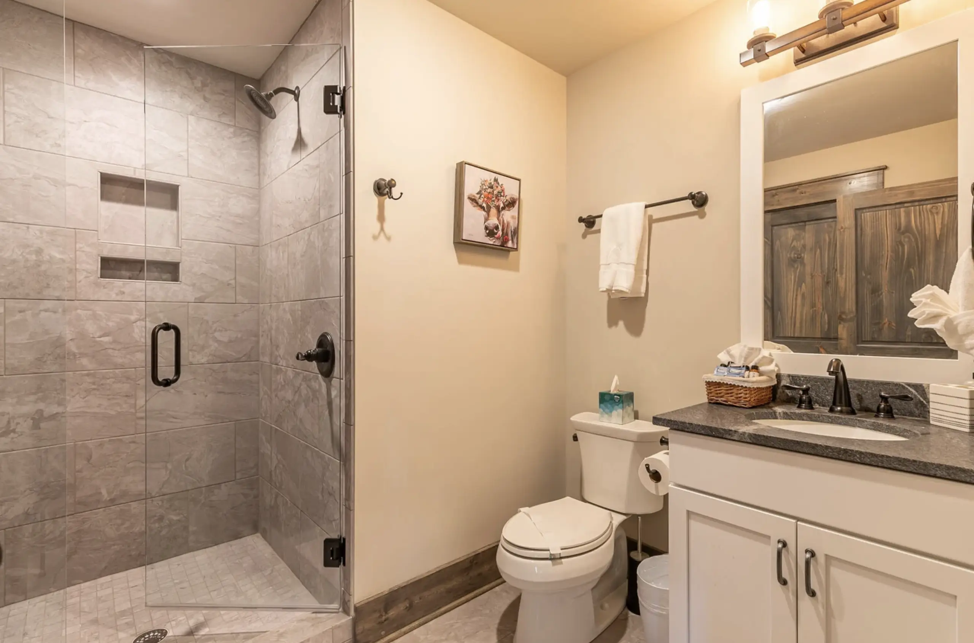
The loft (20′-0″ × 12′-0″) overlooks the great room below, giving the second floor a sense of openness and connection. Two nearly identical bedrooms (each 15′-0″ × 10′-5″) share a full bath and closets, creating a practical and flexible arrangement for family or guests. The loft itself becomes an informal bonus space—reading nook, play area, or media zone—while still feeling tied to the main living volume.
Family Life Here
This is a house built for easy, everyday living in a beautiful setting. Kids can race from the great room out onto the rear porch and into the yard, while parents keep an eye on them from the kitchen or the open loft above. Summer evenings stretch out on the big rear porch with the doors open, the fireplace lit on cooler nights, and the sound of the woods just beyond the flowering shrubs. The loft becomes the natural hangout for board games, movie nights, or quiet homework, and the two upstairs bedrooms give siblings (or visiting cousins) their own territory while still feeling connected to the rest of the house. Morning light filters through the tall windows, the stone and timber details warm every room, and the outdoor spaces turn the surrounding landscape into an extension of daily life—exactly the kind of place a family settles into and never wants to leave.
MossCreek Team Designer: John Wallace